Search

Leave a Message

Thank you for your message. We will be in touch with you shortly.

6647 W 82nd St
6647 W 82nd St
6647 W 82nd St
6647 W 82nd St
6647 W 82nd St
6647 W 82nd St
6647 W 82nd St
6647 W 82nd St
6647 W 82nd St
6647 W 82nd St
6647 W 82nd St
6647 W 82nd St
6647 W 82nd St
6647 W 82nd St
6647 W 82nd St
6647 W 82nd St
6647 W 82nd St
6647 W 82nd St
6647 W 82nd St
6647 W 82nd St
6647 W 82nd St
6647 W 82nd St
6647 W 82nd St
6647 W 82nd St
6647 W 82nd St
6647 W 82nd St
6647 W 82nd St
6647 W 82nd St
6647 W 82nd St
6647 W 82nd St
6647 W 82nd St
6647 W 82nd St
6647 W 82nd St
6647 W 82nd St
6647 W 82nd St
6647 W 82nd St
SEE ALL PHOTOS
6647 W 82nd St
6647 W 82nd St
6647 W 82nd St
6647 W 82nd St
6647 W 82nd St
6647 W 82nd St
6647 W 82nd St
6647 W 82nd St
6647 W 82nd St
6647 W 82nd St
6647 W 82nd St
6647 W 82nd St
6647 W 82nd St
6647 W 82nd St
6647 W 82nd St
6647 W 82nd St
6647 W 82nd St
6647 W 82nd St
6647 W 82nd St
6647 W 82nd St
6647 W 82nd St
6647 W 82nd St
6647 W 82nd St
6647 W 82nd St
6647 W 82nd St
6647 W 82nd St
6647 W 82nd St
6647 W 82nd St
6647 W 82nd St
6647 W 82nd St
6647 W 82nd St
6647 W 82nd St
6647 W 82nd St
6647 W 82nd St
6647 W 82nd St
6647 W 82nd St
Courtesy of Christie's International Real Estate SoCal
Leased

6647 W 82nd St

6647 W 82nd St, Los Angeles, CA 90045

$8,500/month
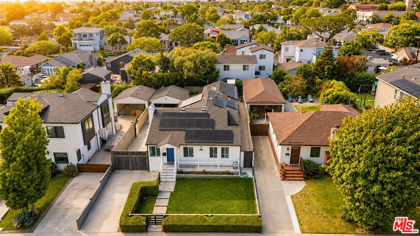
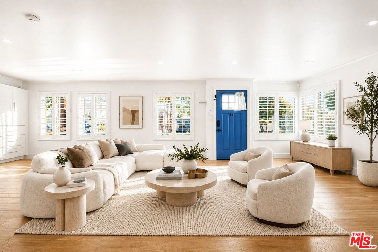
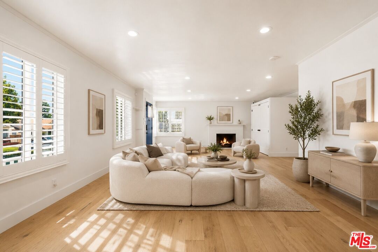
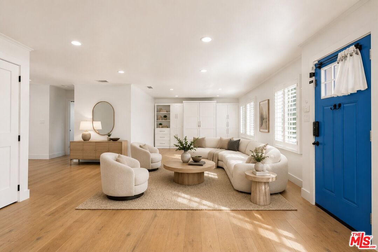
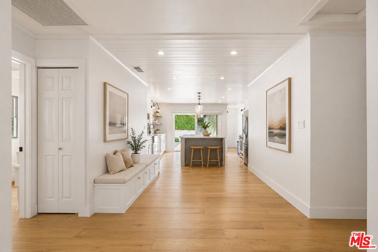
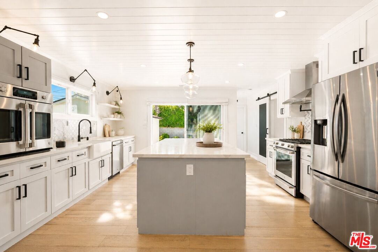
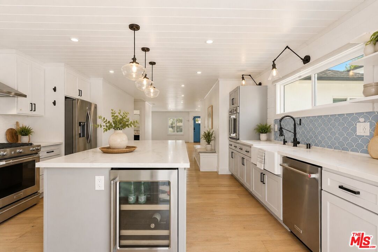
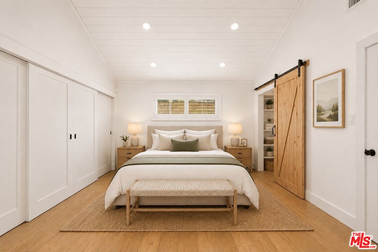
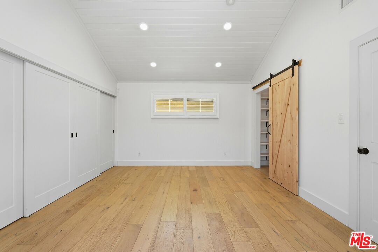
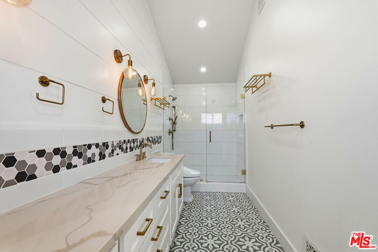
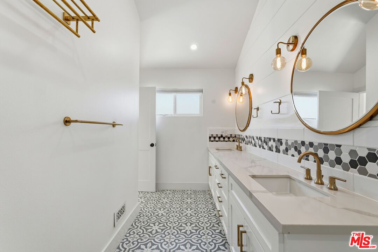
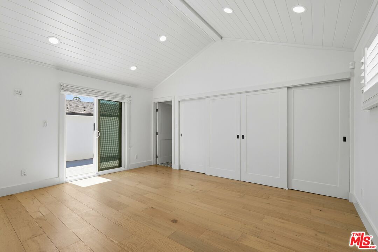
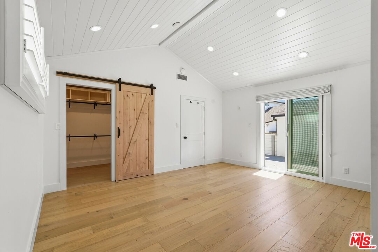
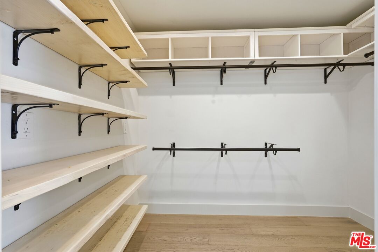
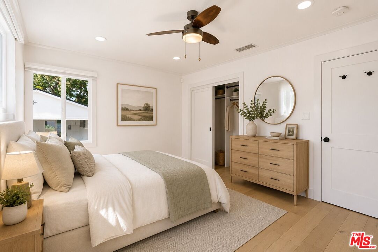
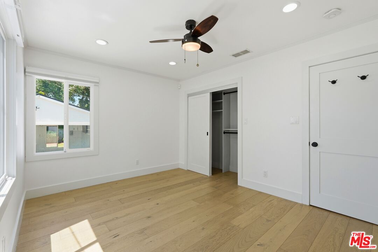
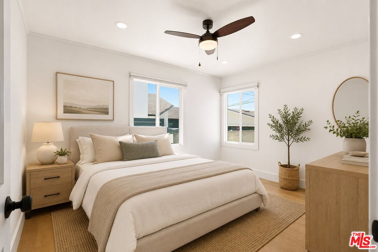
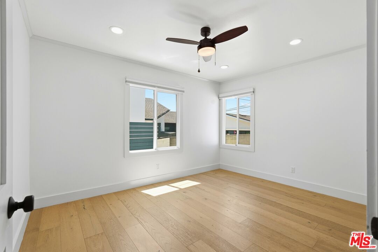
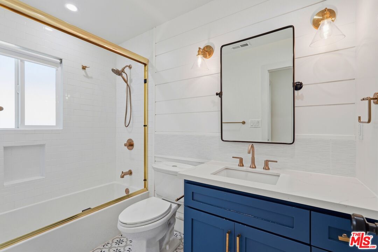
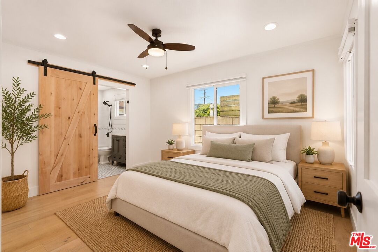
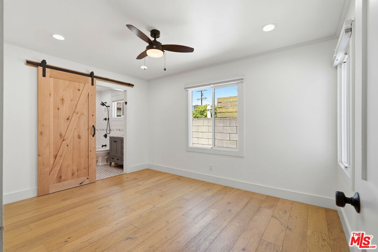
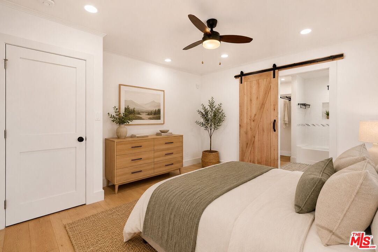
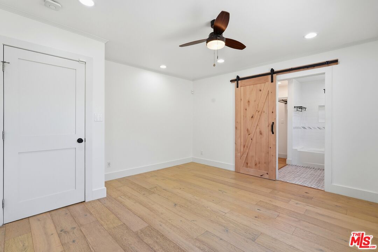
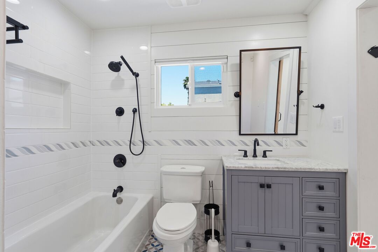
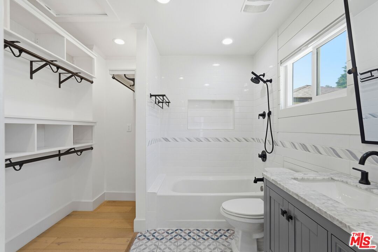
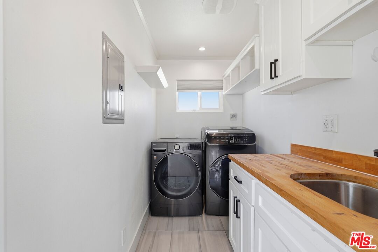
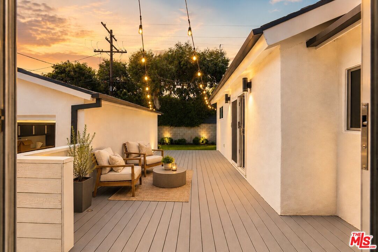
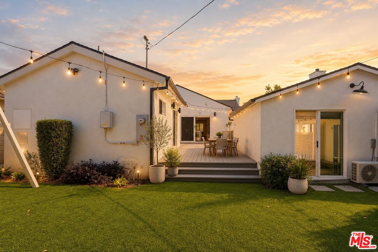
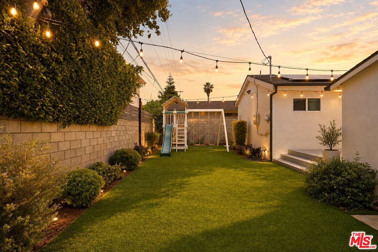
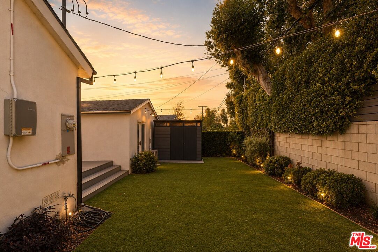
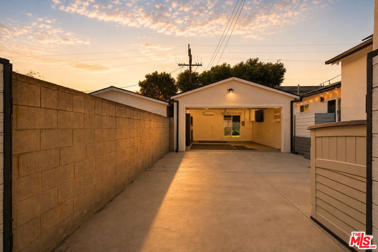
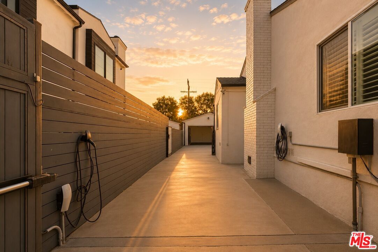
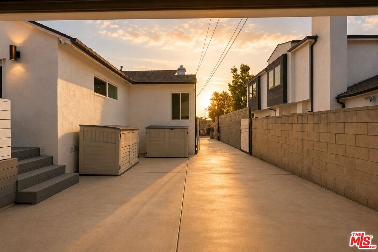
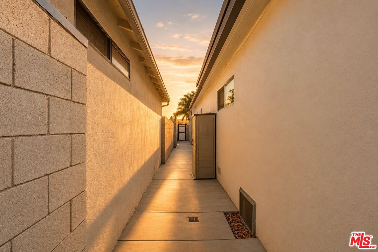
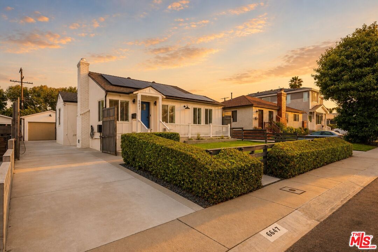
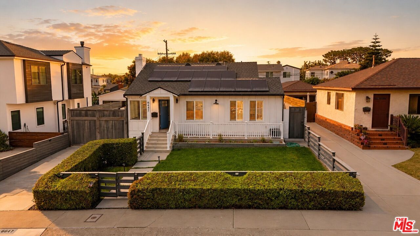
Welcome to 6647 W 82nd Street, a fully remodeled modern ranch tucked into one of Westchester's most loved family neighborhoods, where kids ride bikes after school, neighbors actually know each other, and life moves just a little easier.This is the kind of home families move into and instantly feel settled.From the moment you walk in, the layout just makes sense. Bright open spaces. Clean modern finishes. A seamless flow between the kitchen, dining, and living areas that makes everyday life feel effortless, whether it's busy weekday mornings, family movie nights, or hosting friends on the weekend.At the center of the home sits a beautifully redesigned chef's kitchen with custom cabinetry, pull-out storage, premium smart appliances, dual ovens, and a large gathering island that naturally becomes the heart of the house.The oversized primary suite feels like its own private retreat, complete with direct backyard access, dual closets, and a spacious walk-in closet designed to keep life organized without sacrificing comfort.Everywhere you look, the home has been upgraded with intention.Fully paid solar panels help keep electricity costs incredibly low, often near zero. Two intelligent Tesla/EV chargers share power efficiently. Ring security cameras and smart locks provide convenience and peace of mind. Even the detached finished garage has been transformed into a flexible bonus space with climate-controlled heating and cooling plus a mounted 60" OLED TV, perfect for a gym, office, creative studio, or game room.And then there's the backyard.Low-maintenance turf. Space to relax. A playset with swings and a slide. Room for kids to run while dinner cooks inside. The kind of backyard that actually gets used.One of the biggest lifestyle advantages of this home is the location. Kentwood Elementary is just a short three-block walk away, making school mornings simple and stress-free. The street itself is quiet, welcoming, and filled with long-term neighbors who genuinely care about the community.Additional features include newer front-loading washer and dryer, refreshed landscaping, outdoor storage shed, fresh interior and exterior paint, and a built-in Murphy bed with a queen-sized Westin Heavenly mattress that allows the front family room to easily convert into a guest suite or optional fourth sleeping space.Weekly gardening and lawn maintenance included.Pets considered on a case-by-case basis with additional deposit. Available for lease immediately.

3
beds

3
baths

2,025 Sq.Ft. LIVING AREA

6,159 Sq.Ft. lot

Tony Maduka

Tony Maduka

Features & Amenities

Interior

  • total bedrooms3
  • Total bathrooms3
  • full bathrooms3
  • Laundry room Laundry Area, In Unit
  • Flooring Wood, Hardwood
  • Fireplace Decorative
  • APPLIANCES Ceiling Fan, Dishwasher, Dryer, Freezer, Built-Ins, Garbage Disposal, Hood Fan, Microwave, Alarm System, Solar Panels, Washer, Range/Oven, Refrigerator

Area & Lot

  • Status Leased
  • Living Area2,025 Sq.Ft.
  • Lot Area6,159 Sq.Ft.
  • MLS® ID26851125
  • TypeResidential
  • YEAR BUILT1944
  • Architecture StylesFarm House
  • View DescriptionNone

Exterior

  • Garage Space2.0
  • PoolNone
  • parkingAuto Driveway Gate, Controlled Entrance, Driveway
  • HEAT TYPECentral
  • AIR CONDITIONINGCentral, Ceiling Fan
  • security Features24 Hour, Automatic Gate, Fire Sprinklers, Community, Exterior Security Lights

Financial

  • Lease Price$8,500/mo
  • Zoning LAR1

Work With Us

Reach out to Beaumont Group for expert real estate services. Buy, sell, or rent properties with confidence. Contact them today!

Follow Me on Instagram